
How Casa Pasiva recycled infrastructure for a breath of fresh air
Behind this Bushwick development’s novel ERV solution for its a passive house retrofit
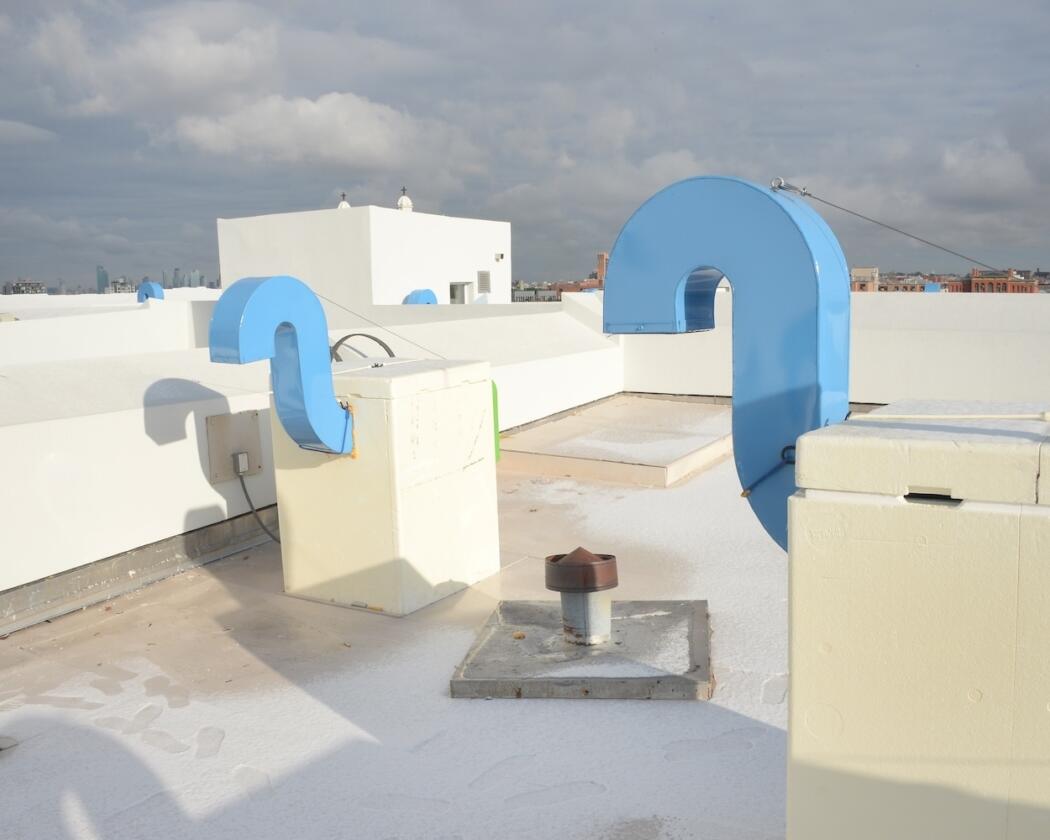
The newly installed ERVs, in their weatherproof styrofoam boxes, keep the homes at Casa Pasiva well ventilated. Photo: Provided/Casa Pasiva
For Chris Benedict, the architect who led the retrofit of Casa Pasiva, the energy recovery ventilators presented a conundrum. The machines, which help a building conserve energy by balancing temperatures of incoming and outgoing air, were a crucial component of the passive house retrofit of the affordable housing complex in Bushwick, Brooklyn. But these large, bulky units are typically designed for newly built single-family homes. The multifamily complex of 143 apartments across nine buildings simply didn’t have the space, or the capacity for new ductwork, to house this key piece of technology.
“Architects and mechanical designers have tried a lot of different locations for the machine and a lot of different strategies,” said Benedict. So she decided to try something which, at that point, had never been done before: Taking advantage of the existing ductwork of the multifamily buildings by installing energy recovery ventilators on the roof.
Most New York City apartment buildings have a common shaft that collects exhaust from apartments stacked on top of each other, connecting every apartment’s kitchen and bathroom to a roof fan, where exhaust ultimately is dispersed.
Placing the ERV on this opening would be pioneering a new method, and could save Casa Pasiva the costs and hassle of replacing the entire development’s ventilation.
The method took advantage of existing ducts to disperse exhaust air, and only needed to add new ducts for cycling in fresh air from the ERV into the apartments. Keeping the ducts also simplified the new ventilation system overall, which was a plus since, as Benedict mentioned, air ducts “are tricky.”
Ventilation is perhaps the most complicated part of retrofits, especially for passive houses, Benedict explains. Balanced heat recovery is a key tenet of the design philosophy, since it allows for a building to have fresh airflow while also maintaining an insulated exterior. But Casa Pasiva’s existing ducts were leaky and clogged, with malfunctioning fire dampers, which meant that the ERV couldn’t operate until those problems were fixed.
Once the ducts were patched and cleaned up, then came the challenge of the ERV itself. “Finding an actual product that could work? It didn’t exist yet, so we had to modify some ERVs that were already on the market,” Benedict said.
The problem was the airflow rate of the existing exhaust shafts, which ranged from 60 to 230 cubic feet per minute (CFM) — much lower than was ideal for the new system they were trying to install. At the time, there were no outdoor units with CFMs that small, Benedict said. As a result, the team ended up bringing in a number of indoor ERVs from a company called RenewAire, and then adapted them for the roof by putting the machine in weatherproof housing.
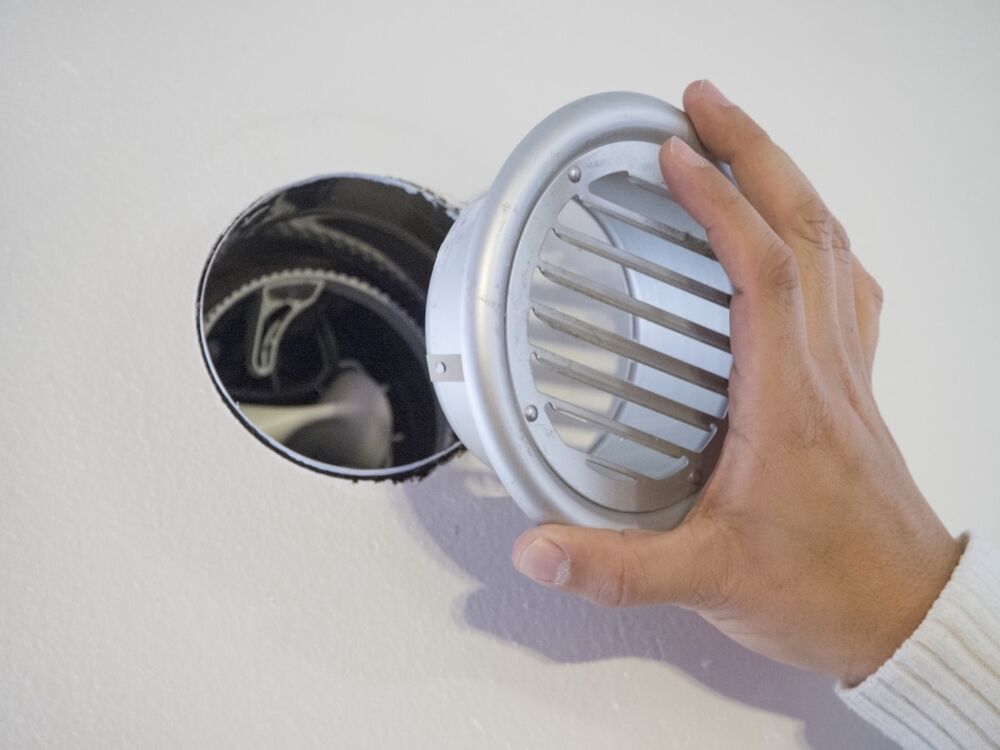
The new air ducts bring in clean air conditioned by the building’s energy recovery ventilation system. Photo: Provided/Casa Pasiva
Once the pieces were in place, the team 3D-modeled the new ductwork to make sure their plans would work. They then combined the new, the old, and the adapted: The weatherproofed RenewAire ERVs on the roof were connected to new inflow air ducts that ran down the building exteriors. They were able to do this by drilling holes and connecting them to the interior of the apartments, so that the machine could blow in fresh air. The existing shafts served as the outflow of dirty air, completing the ERV loop.
The new ducts were integrated seamlessly into the buildings’ exterior insulation, another key part of the passive house transformation. They were covered in foam and insulation, and eventually sealed with the stark, sleek façade that graces Casa Pasiva today.
“The roof becomes kind of the mechanical room of the building,” Benedict explained to Passive House Accelerator. “That way all the equipment is very easy to get to, and easy to repair or replace.”
What’s more, all this work was done in a way that was minimally disruptive for residents, who largely remained in their homes throughout the renovation, explained Josh Shaffer, the capital planning and sustainability manager at RiseBoro, who financed the project. This is because much of the ductwork and insulation was added on the exterior of the building, rather than interior.
“So it ended up being a real experience,” Benedict said. “I think it’s a great project. It’s a groundbreaker.”