
What is the passive house movement?
This set of German-originated building principles is a game-changer for energy efficiency
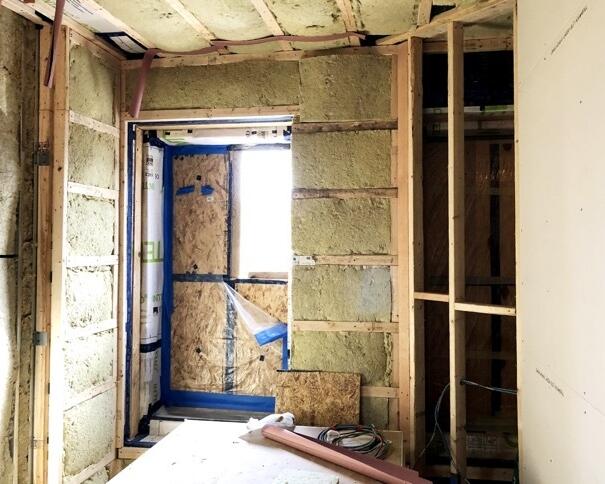
Insulation made of natural materials was installed in CO Adaptive's passive house in Bed Stuy. Photo: Provided/ CO Adaptive
One morning in December of last year, architect Michael Ingui was up early, having his morning cup of coffee in his Brooklyn home. He looked out his glass window at the city, which was in the throes of a polar vortex, with average temperatures barely reaching freezing. Inside, however, clad in only a T‑shirt and shorts, Ingui hardly noticed. In fact, he suddenly realized that he’d forgotten to turn on the heat in his entire home.
“It’s 77°F in my house, the sun’s not up yet, and it’s holding the heat just fine,” Ingui said.
He was able to be preserved in his cocoon of warmth because his home was performing exactly as he had designed it to — according to the standards of passive house.
Passive house (or “Passivhaus,” in its native German) is a set of voluntary building performance standards that helps buildings reach extreme energy efficiency — to the point that they use little-to-no active heating and cooling systems to regulate temperature (hence, “passive”). The philosophy emerged in 1970s Germany as a response to the energy crisis going on at that time; it uses an understanding of building science and physics to heat and cool a home without using much energy.
At its root, passive house design is rooted in five key principles: Thermal insulation, eliminating thermal bridges, highly energy-efficient windows, airtightness, and air ventilation with heat recovery. These passive house principles have proven adaptable to many types of architectural designs and locations over the years, including in and around New York City. From suburban single-families to six-story multifamily buildings in Brooklyn, New York owners, developers, and residents have taken advantage of passive house principles to make their homes work more efficiently.
The first principle of a successful passive house is all about insulation. According to Marija Gjorgjievska, a Passive House-certified architect at Ryall Sheridan Carroll Architects, many certified passive homes have “continuous insulation” throughout the building. This means no gaps: The insulation is an uninterrupted unit, and often thicker than traditional builds, acting like a down jacket to keep heat from escaping. Architects and builders use a range of materials that are poor at conducting heat for insulation, including cellulose, mineral wool, or polystyrene foam.
This thick, continuous insulation also helps with reducing thermal bridges, another passive house principle. Passive House International describes thermal bridges as “heat highways,” or points in insulation where heat can easily move or escape from the building. Typically, thermal bridges are seen where there are gaps between insulation, such as where the floors meet the walls or parts of the walls that have windows, and a truly passive house aims to be free of them.
But even for a house that isn’t 100 percent passive, it’s important to be mindful of windows and the gaps around them, warns Ingui.
“A lot of times, people think it’s the window that’s failing, when it’s actually all around the window. There’s a little space, and the cold just comes right in; cold, moisture, which creates mold. So better windows, better installed, with better insulation, it does so much.”
Well-insulated windows and doors are another key passive house principle. All of the experts Skylight spoke to were insistent about this point — Passive houses “need super-duper windows,” as Gjorgjievska put it, which are usually triple-paned for high performance. The extra layer of glass is not only a way to prevent condensation that could lead to mold growth and deteriorate the building structure, but also offers insulation to prevent any heat leakage to the outside. “I look at windows as part of the heating system of a building, rather than just windows,” says Michael Robinson, an architect who built a certified passive multifamily home in Newburgh, NY.
Windows and insulation also help a passive house to achieve the standard of airtightness, key to temperature regulation. In addition to continuous insulation, passive houses also have extra layers of membranes and sealants to keep outside air from seeping in as much as possible. Some of the best airtight membranes can be polyethylene- and polypropylene-based, and are often reinforced with special tapes that can be stretched and folded, forming strong, long-lasting bonds with the membrane and construction materials. But Robinson points out that a low-tech, inexpensive method called parging, or spreading a thin layer of concrete over brick walls, can also offer some level of airsealing.
Finally, because passive houses are sealed airtight, they also need to have balanced heat recovery ventilation — a way to ventilate the indoor space to maintain healthy air quality, without sacrificing airtightness. To do this, passive houses utilize ventilation systems called energy recovery ventilators (ERVs) or heat recovery ventilators (HRVs). These systems cycle in fresh air from the outside, and move out stale exhaust air from the inside. At the core of the system is a heat exchanger, which transfers heat (and, in the case of ERVs, humidity) between the inside and outside air to balance, or “pre-condition” the fresh air’s temperature before it enters a home. “It’s basically a way to exchange fresh air with the outside without losing energy,” Gjorgjievska says.
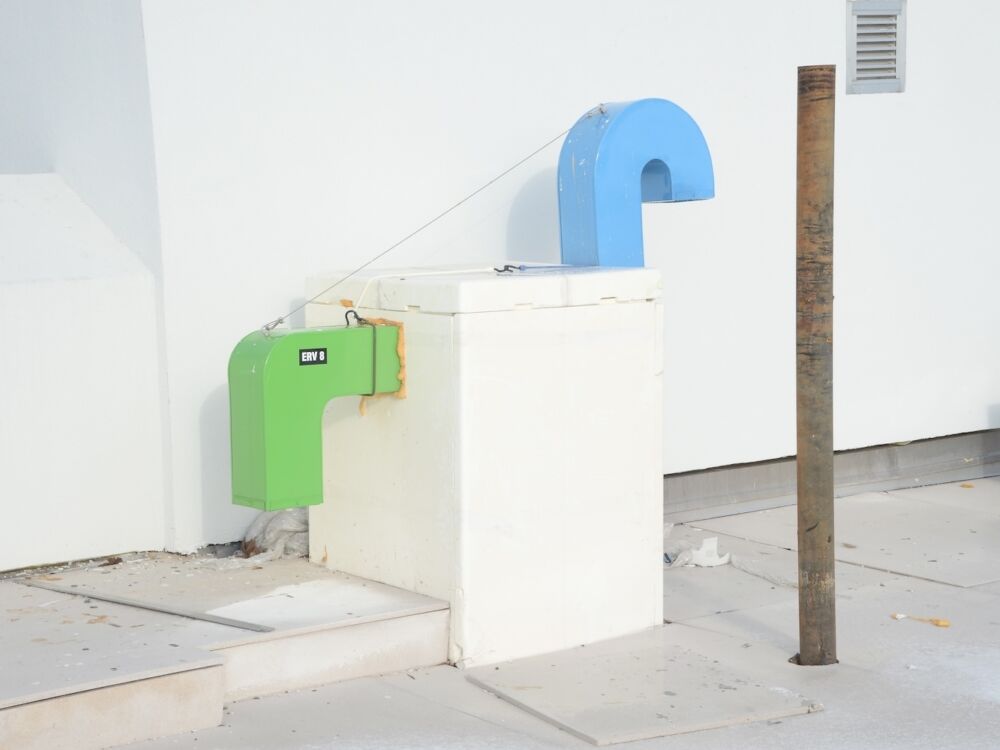
Energy recovery ventilators dot the roofs of Casa Pasiva, a key component of the building's passive design. Photo: Provided/Casa Pasiva
Altogether, these high-level concepts form the criteria against which a building is evaluated to achieve passive house certification. This includes the German PHI standard and the US’s Phius standard.
But a home need not reach full certification to reap the benefits of smart construction and energy savings.
“I would say more than three-quarters of our buildings never get to Passive House [certification],” said Ingui. “We’re just doing better stuff.”
Additional reporting by Camille Squires.