
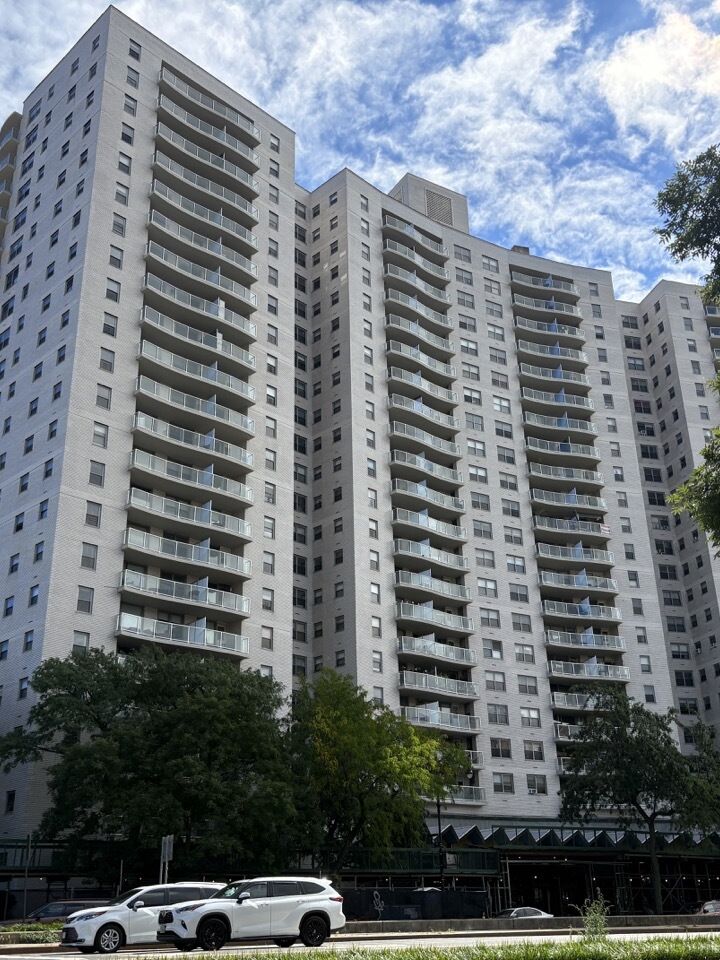
The exterior of Executive Towers at 1020 Grand Concourse in the Bronx. Photo: Emily Driehaus
In a large Bronx co-op’s multi-pronged effort to cut down on emissions and costs, its greatest strength is human capital.
The best word to describe Camille Quamina is “prepared.” As the managing agent at Executive Towers, a 23-story co-op building at 1020 Grand Concourse around the corner from Yankee Stadium, it’s a necessary characteristic for her job. At over 600,000 square feet of residential space, Executive Towers is subject to Local Law 97’s (LL97) mandate to cut carbon emissions over time — a massive planning and communication operation for a building with over 450 individual units and two commercial spaces. Luckily, when the building began looking at ways to comply and become more energy efficient, Quamina was up for the challenge.
“I’m not a sit-at-my-desk type of manager. I walk, my window is open to see what’s going on outside, I question my staff on what they know — what they know, I know,” said Quamina. “I make it a thing, so that when people do ask, maybe residents, you’re able to give them an answer.”
That proactive nature, along with what she describes as a “forward-thinking co-op board,” has been key in the multi-pronged effort to cut down on emissions and costs — and reduce their original projected LL97 fine of over $300,000 in 2030. A combination of “low-hanging fruit” and more detailed oversight has helped the building go from a D energy grade to an A in about eight years, and has cleared it of LL97 fines until 2035. The work has been hard, but it has forged a stronger partnership between Quamina and her team, and the building’s residents.
“It was the board and management that worked together to make sure these things did happen,” said building superintendent Arnold Benjamin. “Being proactive is the most important thing. Not to talk — to do.”
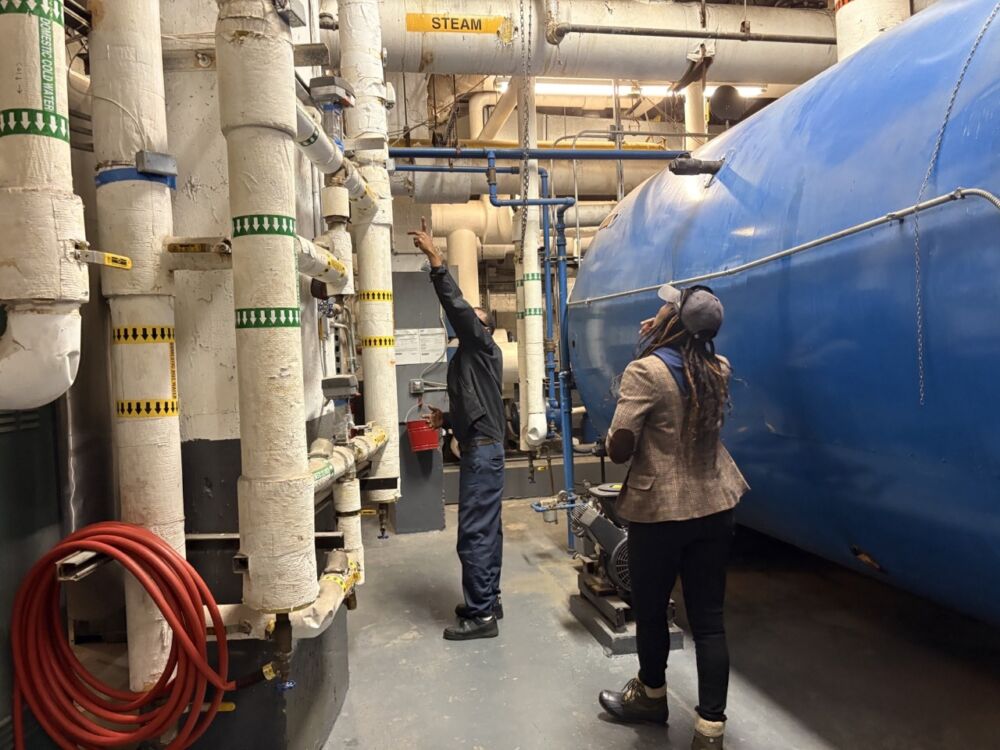
Arnold Benjamin and Camille Quamina, two leaders of Executive Towers management team, monitor systems in the boiler room. Photo: Emily Driehaus
Built in 1963 and designed by prolific architect Philip Birnbaum, Executive Towers was advertised as “the first luxury skyscraper in the Bronx.” The white brick façade is a distinct feature of its midcentury design, and central air conditioning was touted as a selling point for its first prospective residents. Located in the Grand Concourse Historic District, any significant alterations to the building must be approved by the city’s Landmarks Preservation Commission, which requires extra applications and permits on top of typical paperwork.
Getting Going: With better data comes more energy savings
Quamina started at Executive Towers in 2018 with energy efficiency already on the brain. She said that, during her interview process, she drew up plans for a green roof before they began to be mandated in 2019. She began working with the board to improve efficiency soon after she started at the building and put into motion her plan to tackle the easiest projects first. They replaced all the lightbulbs in common areas with LEDs and encouraged residents to do the same in their own apartments, along with encouraging low-flow fixtures to cut down on water use. Quamina said they got about 40 percent of the units to change out their bulbs.
After 2019’s Climate Mobilization Act, Quamina started looking at more options to mitigate the costs borne by shareholders from potential fines. After both geothermal and external heat pump systems were deemed unfeasible based on the building’s electrical and structural components, Quamina, Benjamin, and the board decided to take a different approach to compliance.
They began by, quite literally, re-running the numbers: Executive Towers’ initial emissions estimate had been calculated using the gross square footage on its property tax records. But that figure left out some of the building’s space, including commercial areas and parking, which gave it a stricter emissions cap. Quamina and the board had the entire building re-measured in 2023 to include all applicable spaces, which increased the overall gross square area used to calculate the emissions cap and subsequently increased their limit.
“Our gross floor area increased by, like, 33 percent,” Quamina said. “So it puts us in a different bracket as far as our carbon emissions and what’s allowed.”
In addition to working with more accurate data to understand their emissions parameters, Quamina and the board also decided to move ahead with a plan to make the building more energy efficient. They focused on their existing central HVAC, which includes chillers, a cooling tower, a gas-fired boiler, pumps, valves and fan coil units in each apartment.
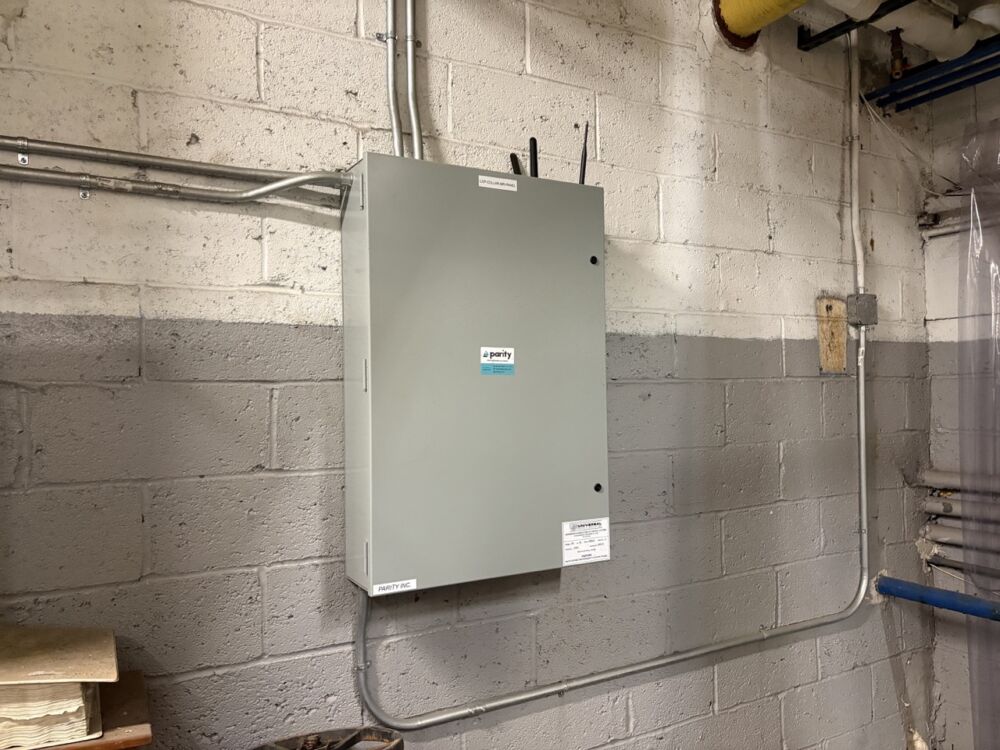
A new addition to the boiler room is a Parity control panel, which allows the company's software to monitor and control building systems remotely. Photo: Emily Driehaus
he building partnered Parity, a remote monitoring system that helps optimize the equipment for energy savings. Via a network of sensors connected to the building’s HVAC components, Parity monitors energy use and adjusts controls to run as efficiently as possible to cut down on costs and emissions. The system initially collects data on normal building operations to build a baseline, and a machine learning algorithm uses that data to tweak performance as needed.
“Our service is compatible with modern systems as well as a decent portion of older equipment with modest hardware upgrades,” said Corey Harris, a building intelligence engineer at Parity. “We can interface with buildings with limited controls, buildings with some centralized systems, and even buildings with existing building management systems to flexibly provide value to our customers.”
The system was installed in 2023, and as of June 2026, Parity reports that it has saved Executive Towers over $40,000 in energy costs and prevented 135 tons of carbon emissions. Benjamin emphasized that the Parity system is building on the work that the building already did to improve efficiency — more low-hanging fruit, like insulating pipes — and monitors functions like fan and pump speeds to prioritize efficiency. The building does maintain the ability to take back control of the system when need be, such as in an extreme heat event, to prioritize resident comfort.
“It’s a symbiotic relationship,” Quamina said.
Going Big: Raising the roof and raising the funds for it
While the remeasurement and Parity installation weren’t too invasive, Executive Towers is beginning to scale up their ambitions for efficiency upgrades. Quamina has been able to embark on her plans for a green roof, which helps the building comply with Local Laws 92 and 94 on sustainable roofing. The building has also completed a limited electrical upgrade to begin submetering the commercial spaces, installing individual meters so each space pays for the electricity it actually uses, in anticipation of an eventual submetering plan for the entire building.
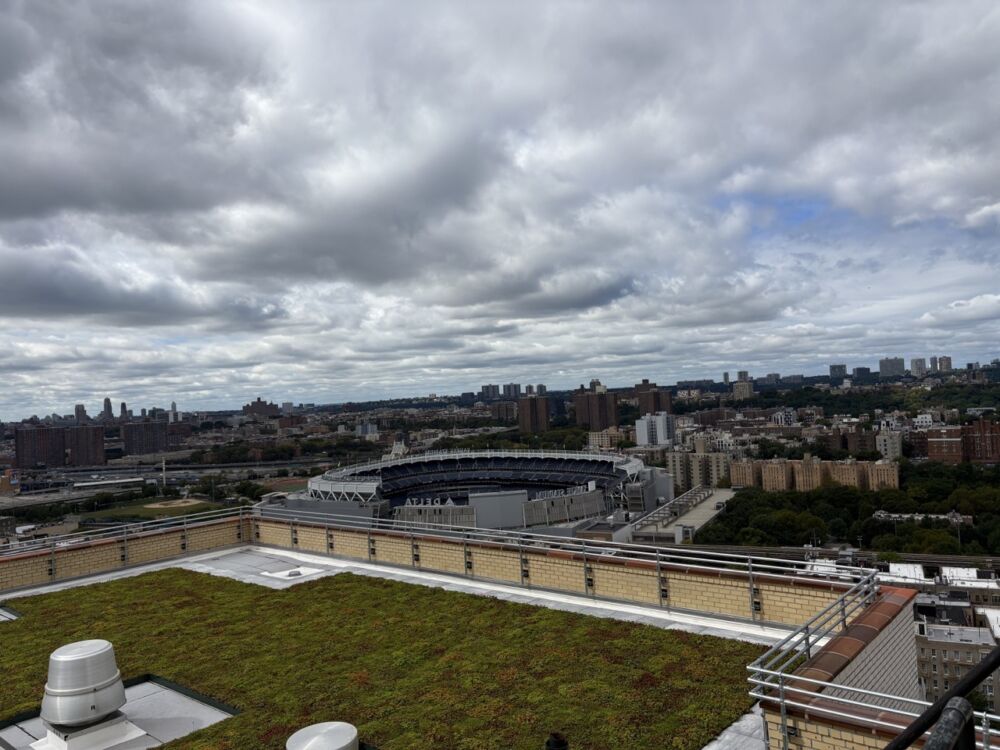
Vegetation covers the roof of Executive Towers, which overlooks Yankee Stadium. The green roof was one of Quamina's signature initiatives. Photo: Emily Driehaus
“That would be phase two,” Quamina said. “My recommendation to the board was to do submetering for commercial spaces first because it’s the least challenging, and then investigate how we’re going to submeter all of the apartments.”
Much of the initial work was paid for with incentives available from ConEd and NYSERDA at the time. But the larger projects, such as the green roof and submetering, will be funded largely by the building. The co-op was able to pull out some cash from reserves, and had funds available from a mortgage refinance in 2021. But the cost of some of these projects, like the roof, hadn’t been mapped out yet, so the building levied a five-year assessment on shareholders last year to account for some of the difference and replenish what they’ve pulled from reserves. In total, it will raise between $5 and $6 million.
Resident’s reactions were mixed, Quamina said, which is why the building’s management is doubling down on communication efforts to demonstrate the necessity of the upgrades and the progress they are making. She explained that they do work with shareholders who aren’t able to meet their obligated payments, and have offered a 5 percent discount to those who can pay the full amount upfront, rather than in monthly payments over five years.
“You’re going to have to give bad news at some point, but it’s better to rip off the Band-Aid and at least put the information out there and outline a clear plan for shareholders to see,” Quamina said. “At least they can say, our managing agent and our board are on top of things. It’s a well thought out plan. It’s going to cost us, but it makes sense.”
Quamina attributes the success of their past measures and continued progress to the “forward-thinking board.” She said that having that partnership with the board eight years ago as they began taking stock of the building’s efficiency was critical, and continues to be as they communicate progress with shareholders.
Then-board member David Dixon, she said, was especially helpful in reinforcing Quimana’s messaging as they worked to convince the whole board of the necessity of these upgrades.
“[She] attends and coordinates board meetings, so she is always aware of the board’s viewpoints and provides invaluable guidance and insights, keeping the board grounded in the reality of what is and is not feasible,” Dixon said. “Working hand in glove with our dedicated property manager is essential to the success of projects.”
Dixon, who served on the board for eight years and has lived at Executive Towers for 45 years, said he had no prior experience with efficiency projects directly, but still threw himself fully into the work; he went to co-op expos and used resources like NYC Accelerator to educate himself, and drew on his experience coordinating large engineering projects with multiple contractors and vendors in his career as a lieutenant commander in the U.S. Coast Guard.
While he has stepped down from his role as president, he continues to offer guidance as part of the co-op’s Building Modernization Committee. Still, he emphasized, doing this kind of work often comes at a significant cost with very little reprieve.
“Complying with these efficiency mandates is very expensive for the building,” Dixon said. “It seems new local laws are frequently being enacted without regard for how the city’s co-ops are supposed to pay for them. Viewed separately, the goals of the laws may be noble, but when viewed in the light of the buildings’ finances, this process is unsustainable.”
Eventually, once all the apartments are submetered in phase two of Quamina’s master plan, she hopes to transition the building away from the central HVAC system and have in-unit heat pumps installed in each apartment. It’s a massive undertaking, but Quamina and her team are hoping to continue their track record of good communication and thorough planning to make it happen, as emissions caps tighten every five years through 2050.
And she’s hoping that adding in more visible aesthetic upgrades for shareholders along with these efficiency projects, like the ongoing lobby renovations and eventually redoing the hallways, will help the less-visible measures feel easier to take in as they move the building forward.
“Everything we touch, we ask the engineers, ‘What can we do to keep us in the future?’” Benjamin said.